







Space management
Discover a new view of your properties
Digitize your floor plans and put them to work. Prism’s space management tools help you increase rentable square footage, speed up leasing and give your team one place to access and manage it all.
Everything you need for smarter space management

Maximize rentable square footage

Centralize plans and data

Pinpoint issues and equipment

Enable team collaboration
Turn space data into actionable insights
Make every square foot count

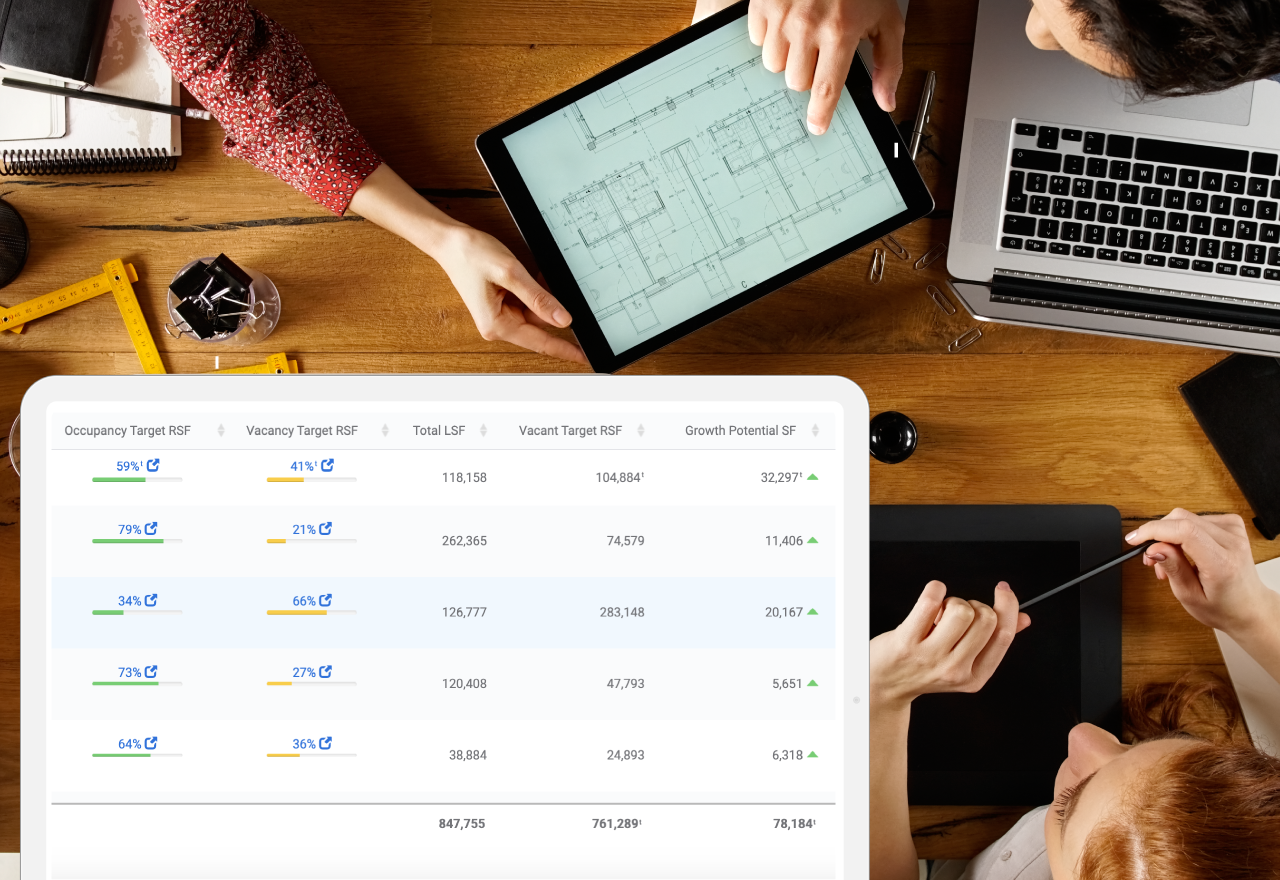
Trusted measurement data
We handle the measurements using modern laser and 3D technology, delivering precise data you can rely on.

More value from your spaces
Accurate measurements ensure you’re capturing the full rentable square footage when leasing or selling your commercial spaces.

Expert measurement guidance
Our consultants help you choose the best measurement methods so you can make smarter, data-driven decisions.

Maximize efficiency with RealAccess
Pair your measurement data with RealAccess to centralize interactive floor plans, visualize occupancy in real time and connect space data with your accounting systems.
Bring your building data to life

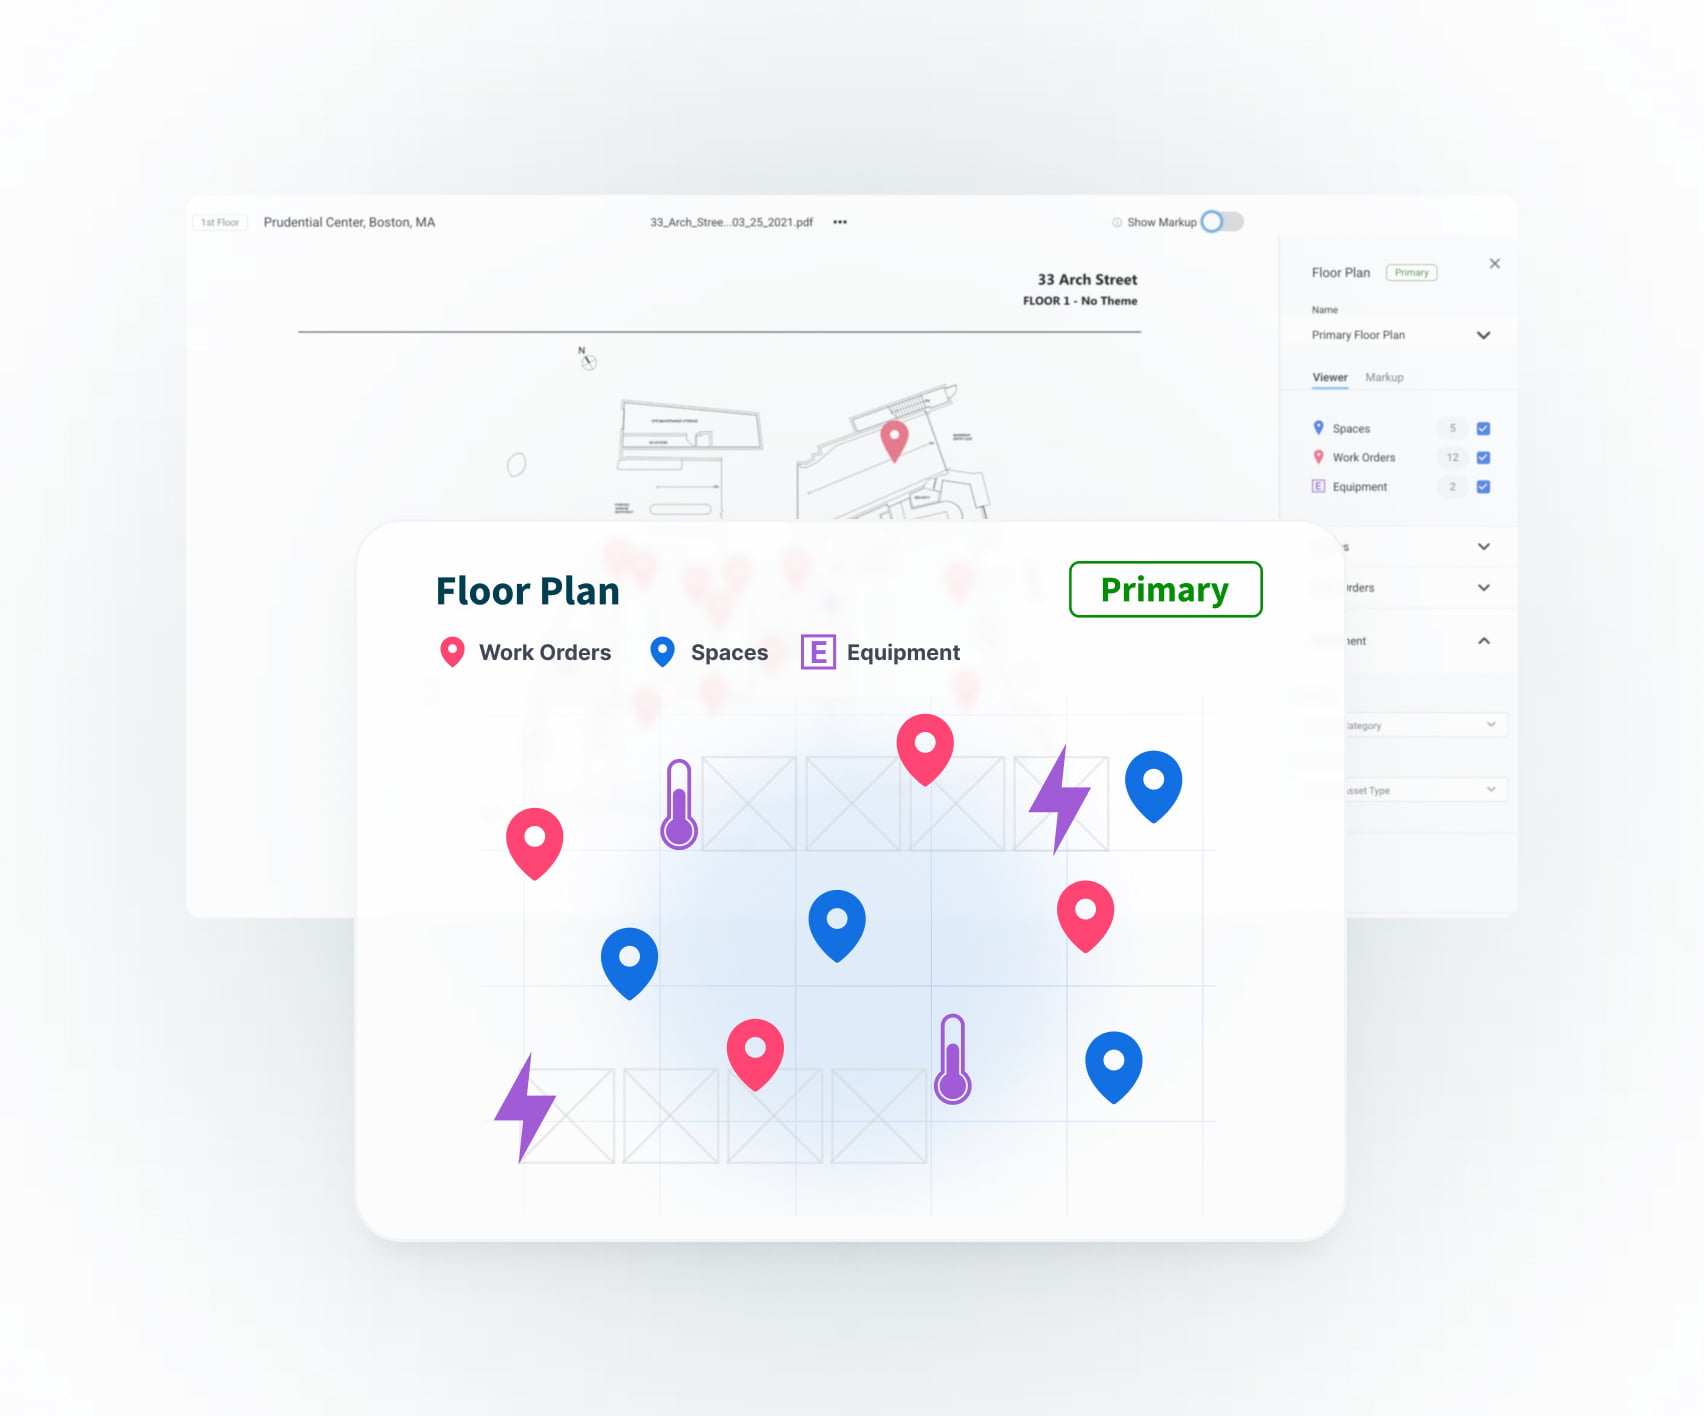
Work order and equipment mapping
Pinpoint request locations with pins, mark key equipment and give engineers mobile access so they can complete jobs faster.

Shared plans and documents
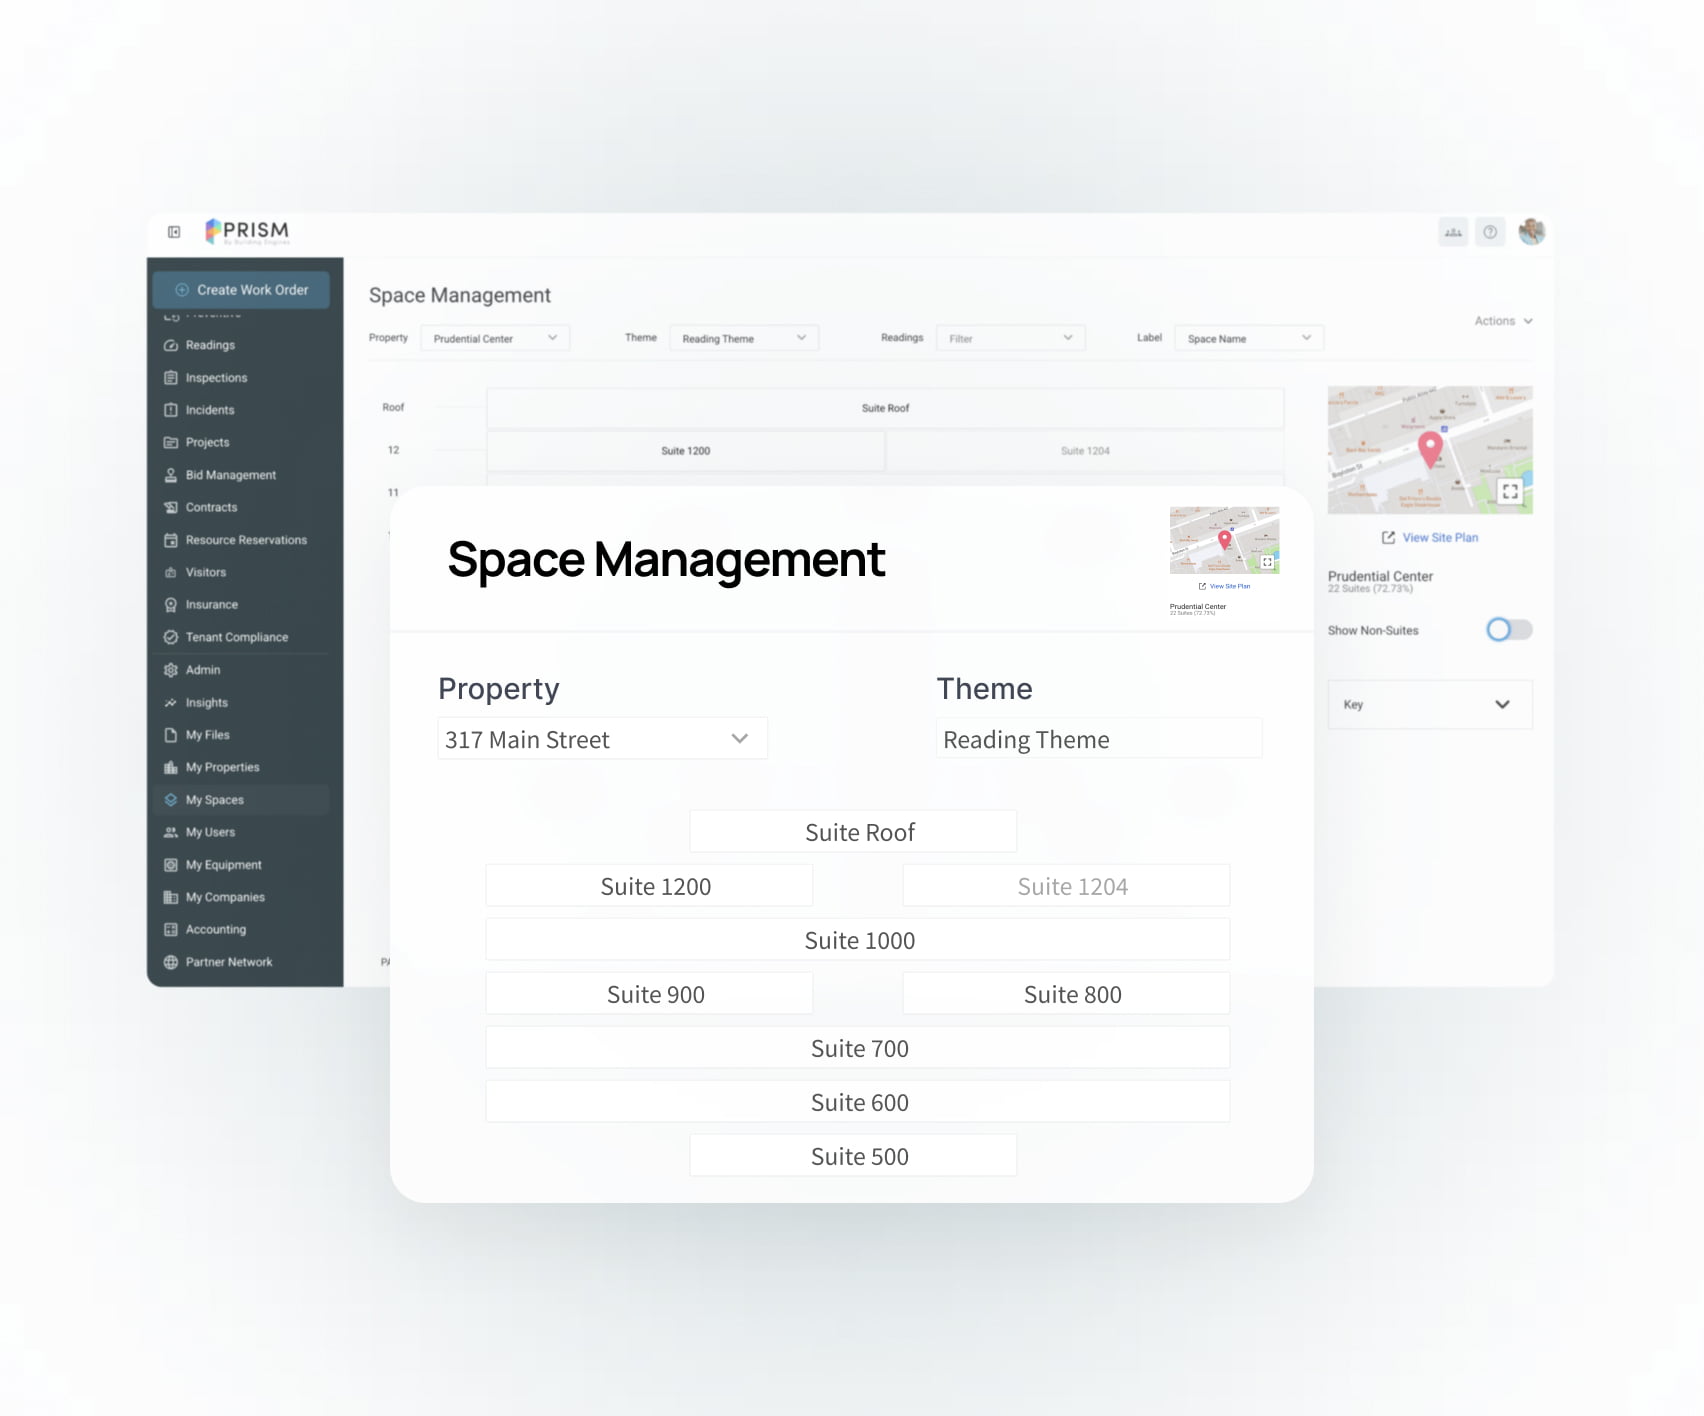
Keep floor plans and key documents in one place so teams always have the latest versions, can add notes and stay aligned across every property.

Easy-to-use digital floor plans
Engage with digitized stacks and floor plans easily—no CAD training required. Browse, search and work with plans right in the platform.

Instant floor plan dimensions
Convert CAD files into interactive floor plans and get precise dimensions in seconds.

Frequently asked questions
How are building measurements captured?
Professional measurement services use modern laser and 3D technology to capture detailed space data. These measurements are processed and aligned with industry standards to provide reliable rentable square footage and floor plan documentation.
Does my team need CAD experience to use the floor plans?
No. Prism’s space management tools make floor plans easy to view and share without requiring CAD knowledge. Property teams can access plans, add notes or markers and collaborate across departments without relying on architects or technical specialists.
Can multiple teams collaborate on the same floor plans?
Yes. Digital floor plans create a shared view of your building that teams across operations, leasing and engineering can access at any time. Everyone works from the same up-to-date plans, making it easy to add notes, mark equipment locations and share ideas.
Is space management included in the Prism platform?
Yes. Space management capabilities are part of the broader Prism by Building Engines platform. Within Prism, property teams can access digital floor plans, visualize spaces and connect spatial data with operational workflows like work orders and leasing.
How does work order mapping work on digital floor plans?
Work orders can be pinned directly to digital floor plans so engineers can see exactly where an issue is located. This visual context helps teams locate problems faster and arrive prepared with the right tools and information.
Can engineers access floor plans and mapped work orders from the field?
Yes. Engineers can access floor plans, work orders and asset locations from mobile devices while in the field. This makes it easier to locate issues, update requests and close tickets without returning to the office.


Unlock the full value of your properties
Discover how better visibility into spaces and floor plans can help your team move faster and maximize every square foot.