


Skip to content

Login to your product

Account Login

Contact Sales

Building Engine
See Pricing
Get A Demo

Platform
  • Prism Insights
  • Prism Mobile
  • Prism AI
  • Tour the Platform
Packages
Prism Operations
  • Work Orders
  • Bid Management
  • Preventive Maintenance
  • Tenant Compliance
  • Inspections
  • Prism Plans
  • Incidents
  • Building Communications
  • Insurance
  • Surveys
  • Contract Management
Prism Experience
  • Resource Reservations
  • Visitor Access
Advanced Capabilities
  • Space Management Services
  • HVAC Inventory Services
  • HqO integration
  • Jones integration
Solutions
By Property
  • Commercial Office
  • Retail
  • Industrial
By Role
  • Property Managers
  • Engineers
  • Owners & Asset Managers
  • Tenants
Partners
  • Partner Directory
  • Become a Partner
Resources
  • Success Stories
  • Learning Center
  • Proptech Explainers
  • Blog
  • FAQs
Company
  • Our Story
  • Careers
  • Events Hub
  • Newsroom

Building Engine

Login to your product

Platform
  • Prism Insights
  • Prism Mobile
  • Prism AI
  • Tour the Platform
Packages
Prism Operations
  • Work Orders
  • Bid Management
  • Preventative Maintenance
  • Tenant Compliance
  • Inspections
  • Prism Plans
  • Incidents
  • Building Communications
  • Insurance
  • Surveys
  • Contract Management
Prism Experience
  • Resource Reservation
  • Visitor Access
Advanced Capabilities
  • Space Management Services
  • HVAC Inventory Services
  • HqO integration
  • Jones integration
Solutions
By Property
  • Commercial Office
  • Retail
  • Industrial
By Role
  • Property Managers
  • Engineers
  • Owners & Asset Managers
  • Tenants
Partners
  • Partner Directory
  • Become a Partner
Resources
  • Success Stories
  • Learning Center
  • Proptech Explainers
  • Blog
  • FAQs
Company
  • Our Story
  • Careers
  • Events Hub
  • Newsroom
See Pricing Get A Demo

Space management software

Streamline building operations with elevated space visibility

See your buildings clearly with digital floor plans, space details and work order locations built right into your Prism Plans dashboard.

Request a Demo

Bring space data into daily workflows

Prism Plans helps property teams access current floor plans, pinpoint work order locations and understand spaces without waiting on architects or searching through outdated files.


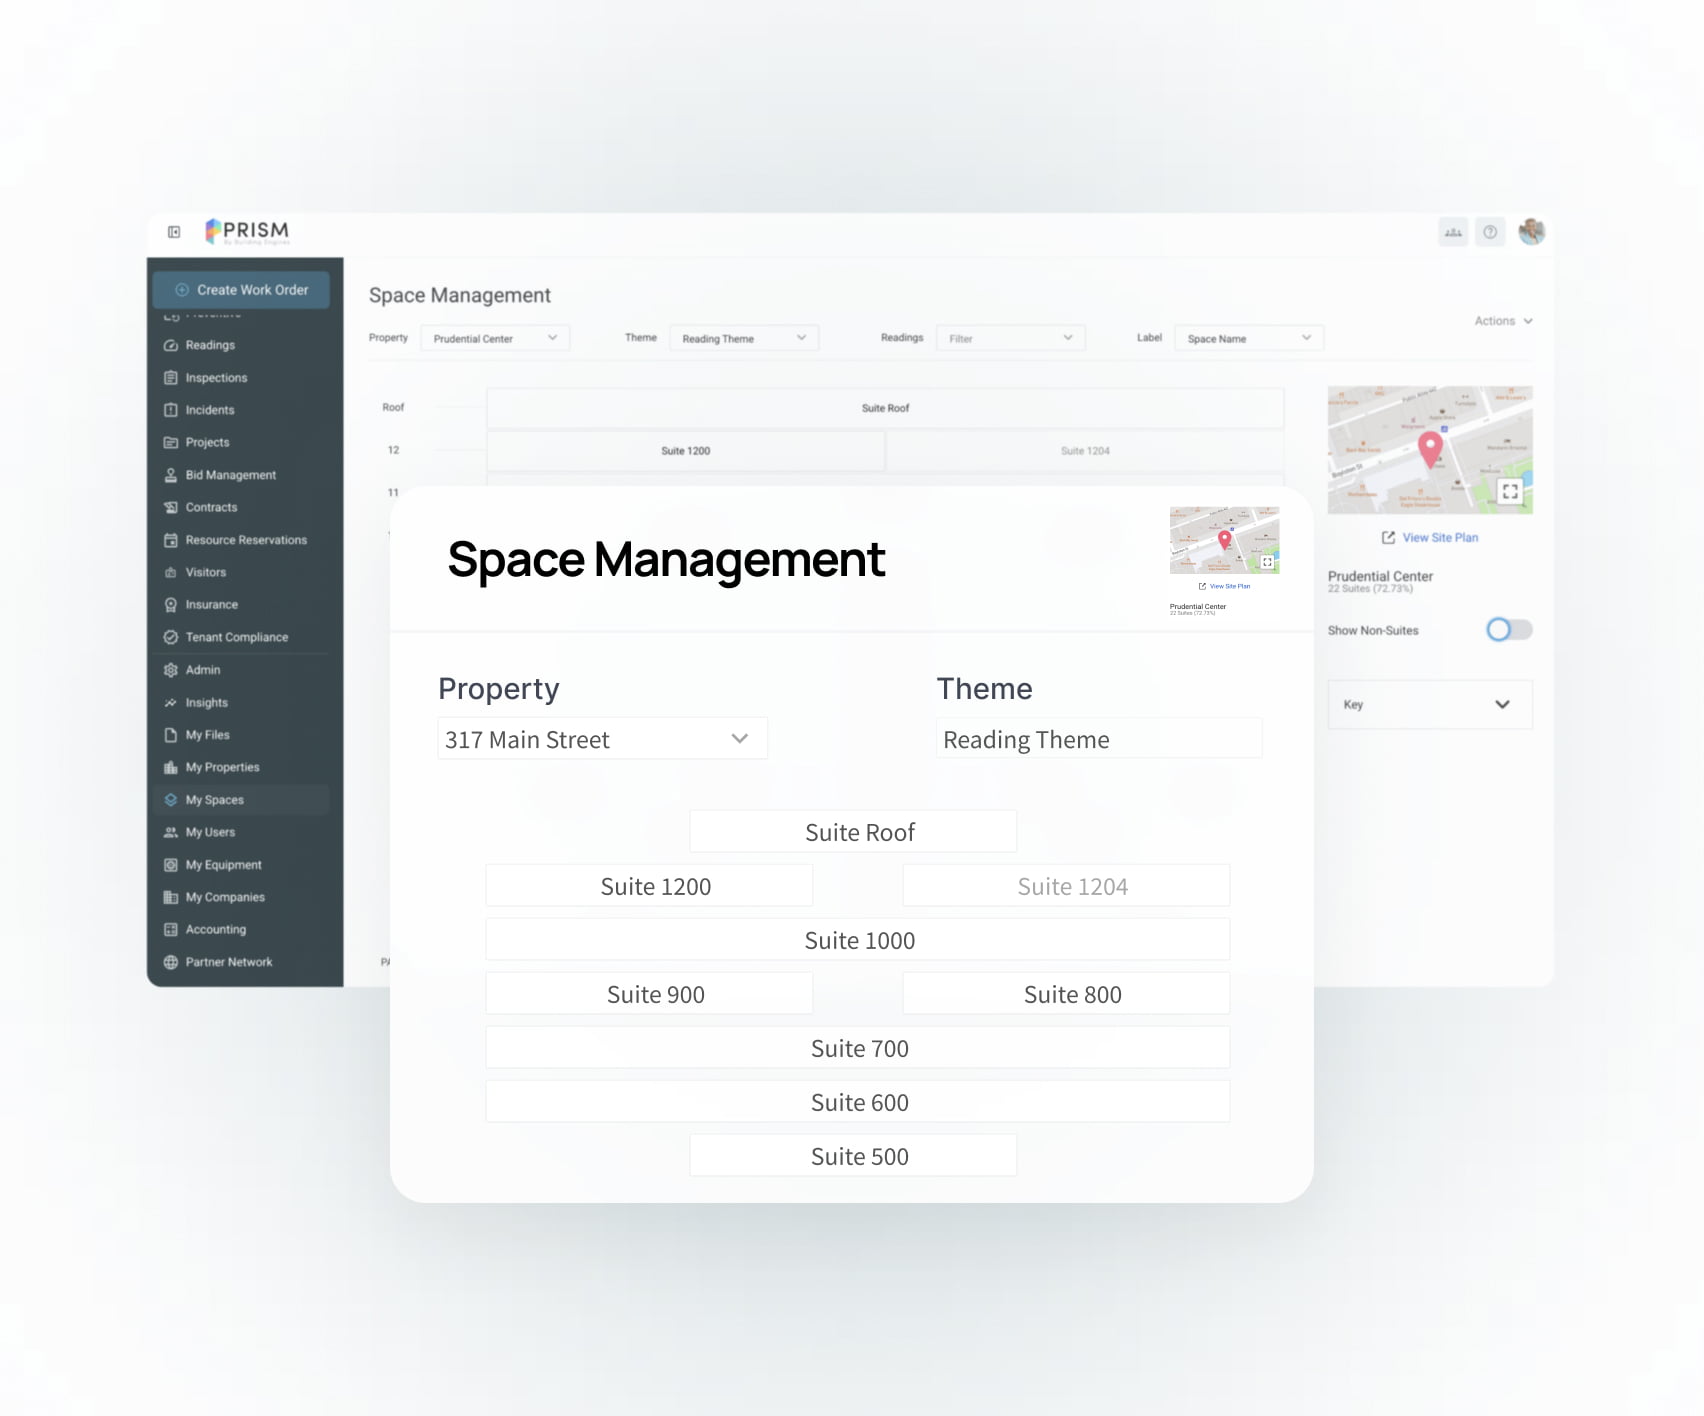
Manage every square foot with precision

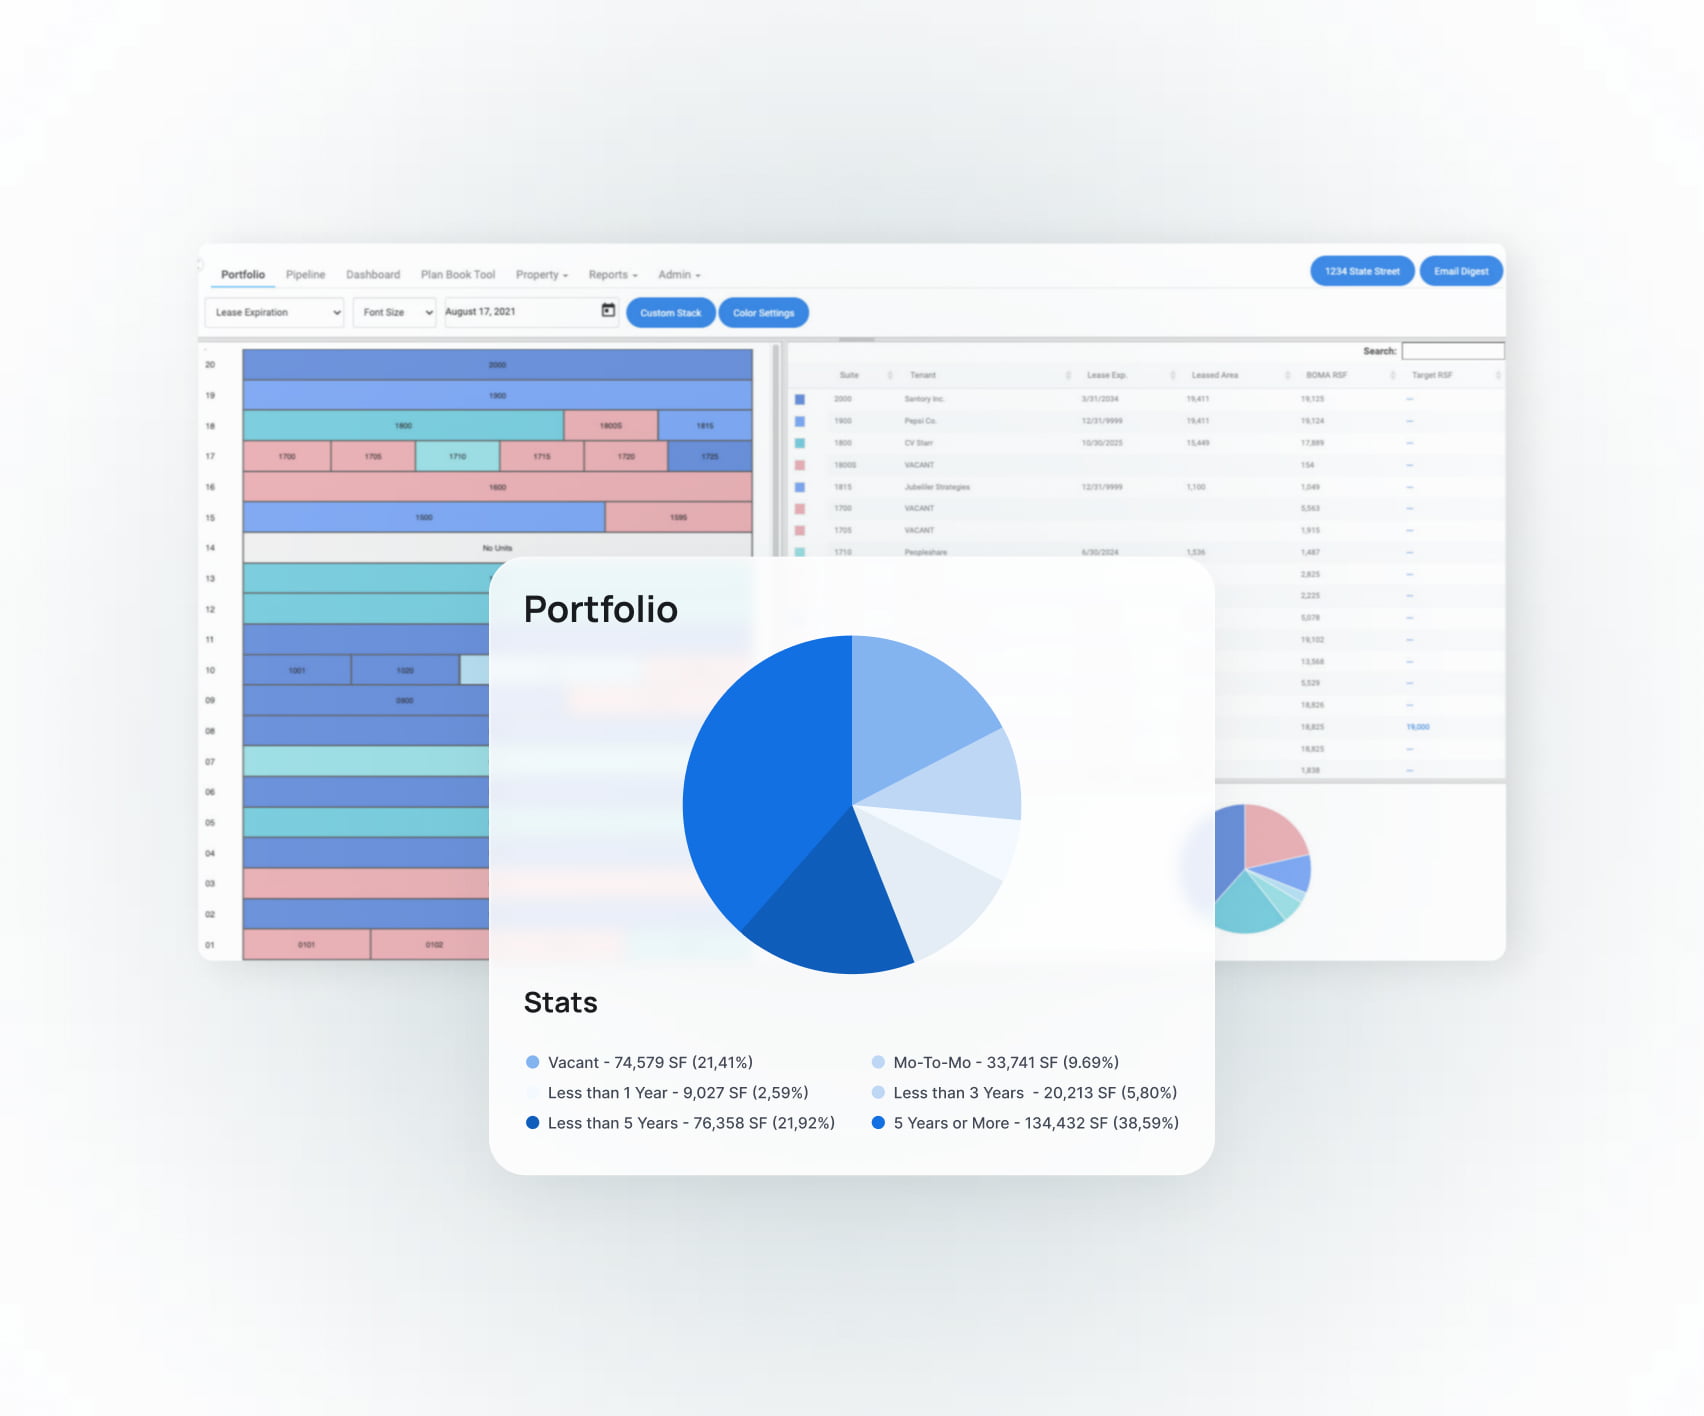
Centralize floor plans

Keep current floor plans, stacking diagrams and space documents in one easy-to-access library.

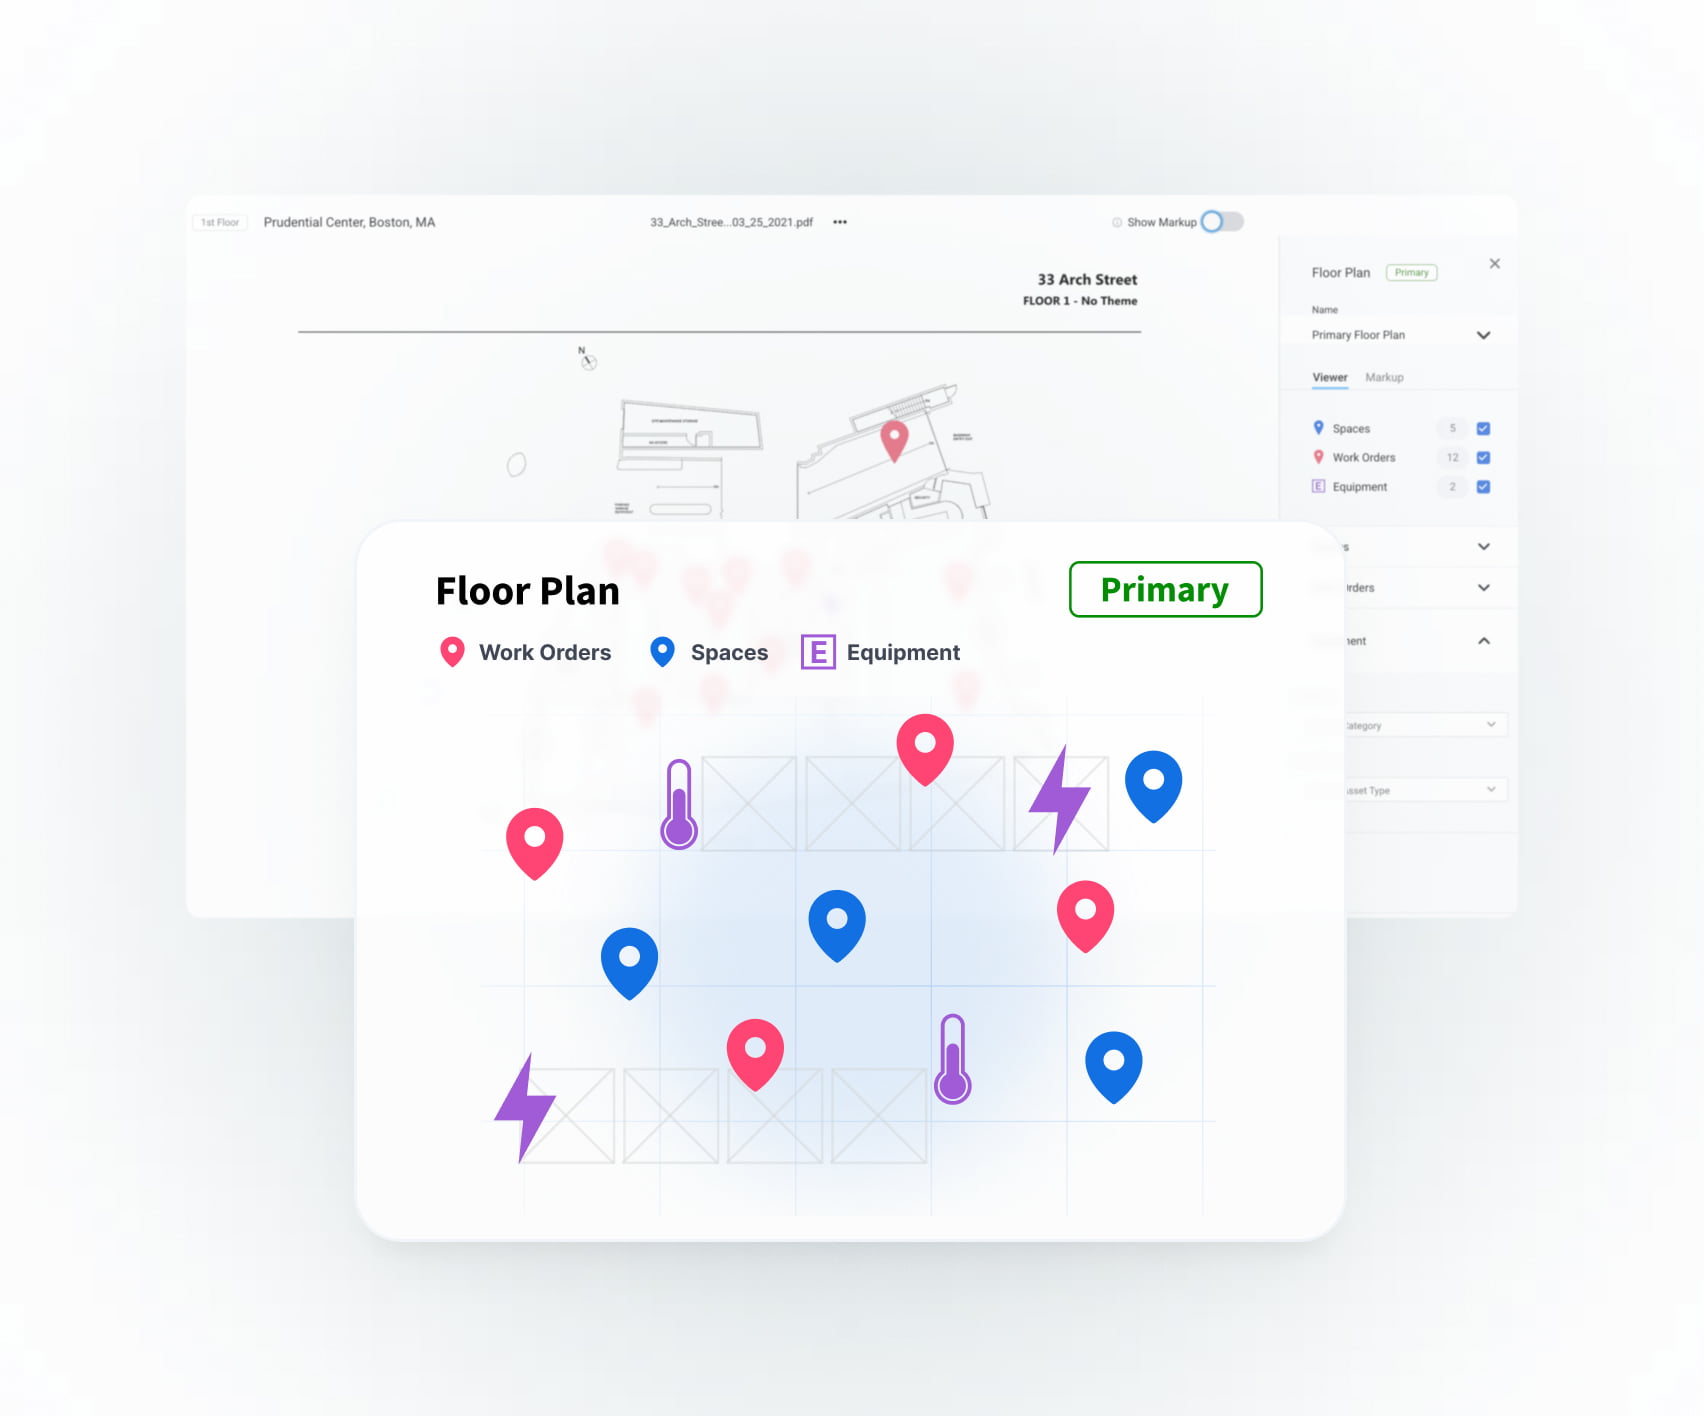
Pinpoint work orders

Drop pins on floor plans or markup any space within a floor plan so engineers know exactly where work needs to be done.

Mark key assets

Add icons for equipment, safety items and other important building assets in one central repository.

Support faster leasing

Use clear space visuals to help teams market, lease and manage buildings with confidence.

Maximize RSF & close leases faster

Transform the way you lease and market your buildings with RDM RealAccess from Building Engines. This unique offering extends the power of Prism to help leasing agents and brokers visualize their spaces in a brand new way.

Learn More About RDM RealAccess

Elevated visibility into your spaces

Streamline work orders and maintenance

Access digital floor plans anytime, anywhere and help engineers complete jobs faster with the Prism Mobile app.

Work order pins

Pin work orders to a precise floor, suite or location so requests are easier to find and faster to complete.

Key asset annotations

Tag equipment locations for safety assets like fire extinguishers, emergency generators and more directly on floor plans.
Enable greater cross-team collaboration

Eliminate delays and keep everyone on the same page with current floor plans available anytime, across every property.

Floor plan library

Maintain a digital repository for current floor plans and share drawings with tenants, engineers and building staff.

Bring ideas to life

Let your team share ideas and visualize ‘what-if’ scenarios in any property with interactive annotations.

“Everything we need is at our fingertips and organized in one central location. We’ve been able to streamline the management of floor plans and gain visibility into our leasing data.”
David Levy, Adams & Company

Frequently asked questions

What is space management software?

Space management software helps property teams store floor plans, track spaces, mark key assets and connect location details to daily operations.

How does Prism Plans help with work orders?

Teams can drop pins on digital floor plans so engineers can quickly see where a request is located.

Do teams need CAD experience to use it?

No. Prism Plans is built so property teams can access and share floor plans without relying on CAD tools.

Does it work on mobile?

Yes. Engineers can access floor plans through the Prism Mobile app, helping them complete work faster in the field.

Featured resources

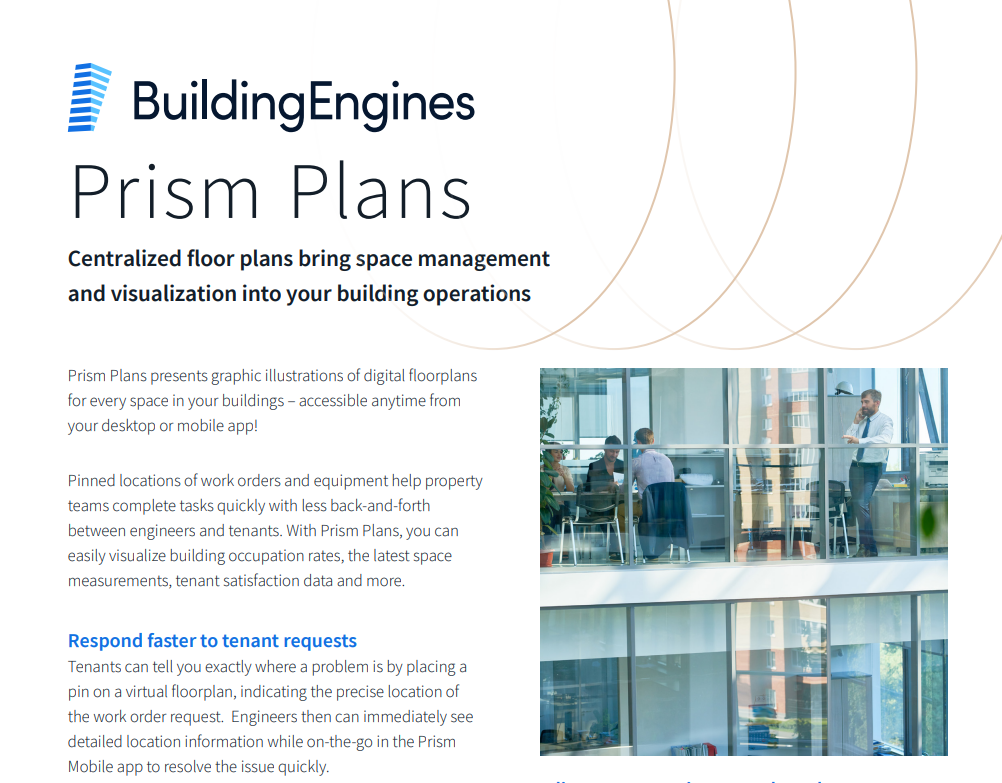
Prism Plans datasheet

Empty commercial office building

4 CRE Leasing Challenges Solved with Office Space Management Software

Space Management Software

5 Ways Space Management Software Makes CRE Property Teams’ Jobs Easier

Ready to see your buildings more clearly?

See how Prism space management software helps your team centralize floor plans, improve work order response and make better use of every square foot.

Request a Demo
Building Engine

We build software that improves operations and performance across the world’s most successful commercial real estate portfolios.

  • LinkedIn

Company

  • About
  • Features
  • Work orders
  • Career

Help

  • Customer Support
  • Onboarding and implementation
  • Terms and Conditions
  • Privacy Policy
  • Cookie Policy

Resources

  • Learning Center
  • Blog
  • FAQ
  • Proptech Explainers

© 2026 Jones Lang LaSalle IP, Inc.