







Space management software
Streamline building operations with elevated space visibility
See your buildings clearly with digital floor plans, space details and work order locations built right into your Prism Plans dashboard.

Bring space data into daily workflows
Prism Plans helps property teams access current floor plans, pinpoint work order locations and understand spaces without waiting on architects or searching through outdated files.
Manage every square foot with precision

Centralize floor plans

Pinpoint work orders

Mark key assets

Support faster leasing
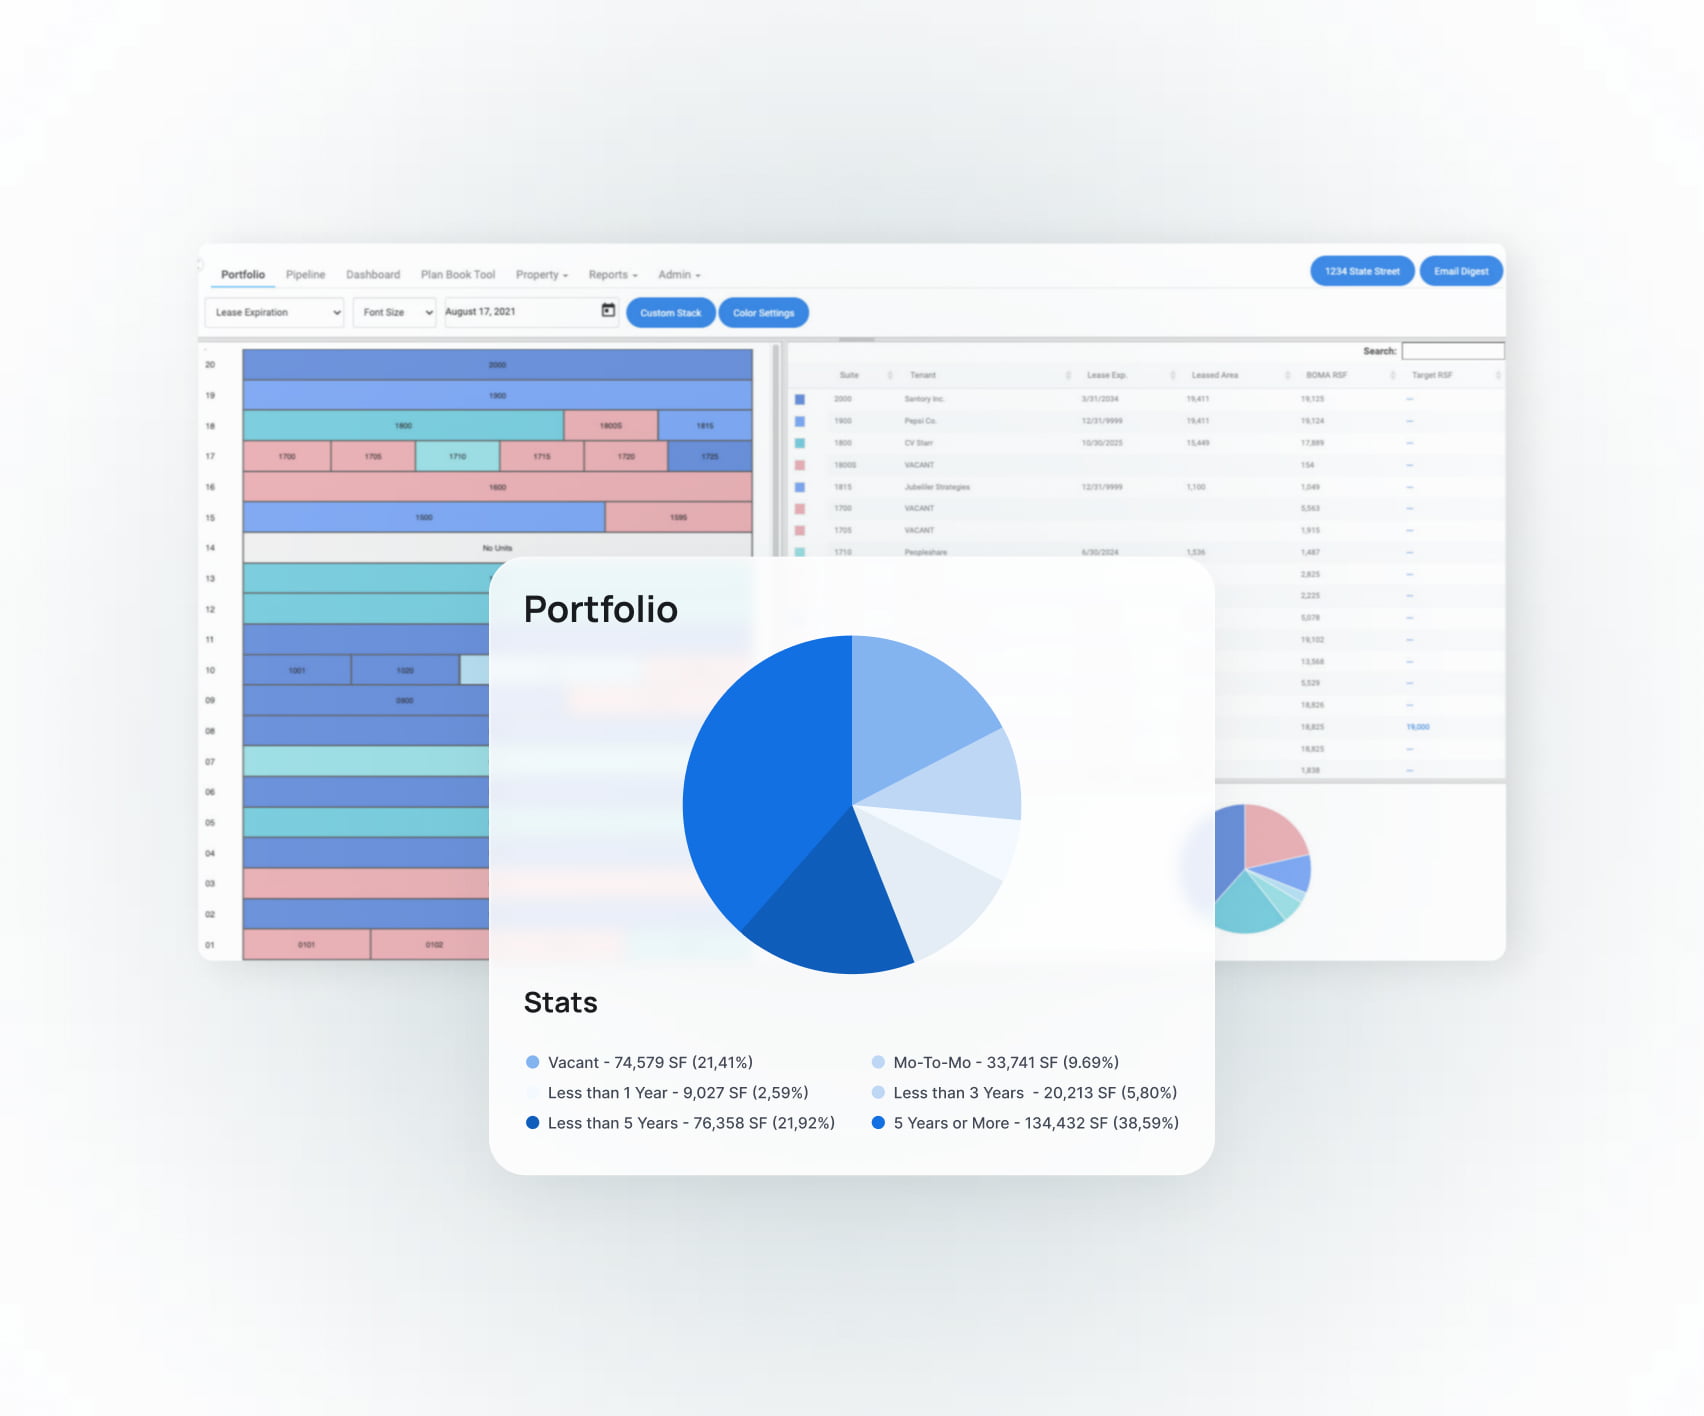
Maximize RSF & close leases faster
Transform the way you lease and market your buildings with RDM RealAccess from Building Engines. This unique offering extends the power of Prism to help leasing agents and brokers visualize their spaces in a brand new way.
Elevated visibility into your spaces
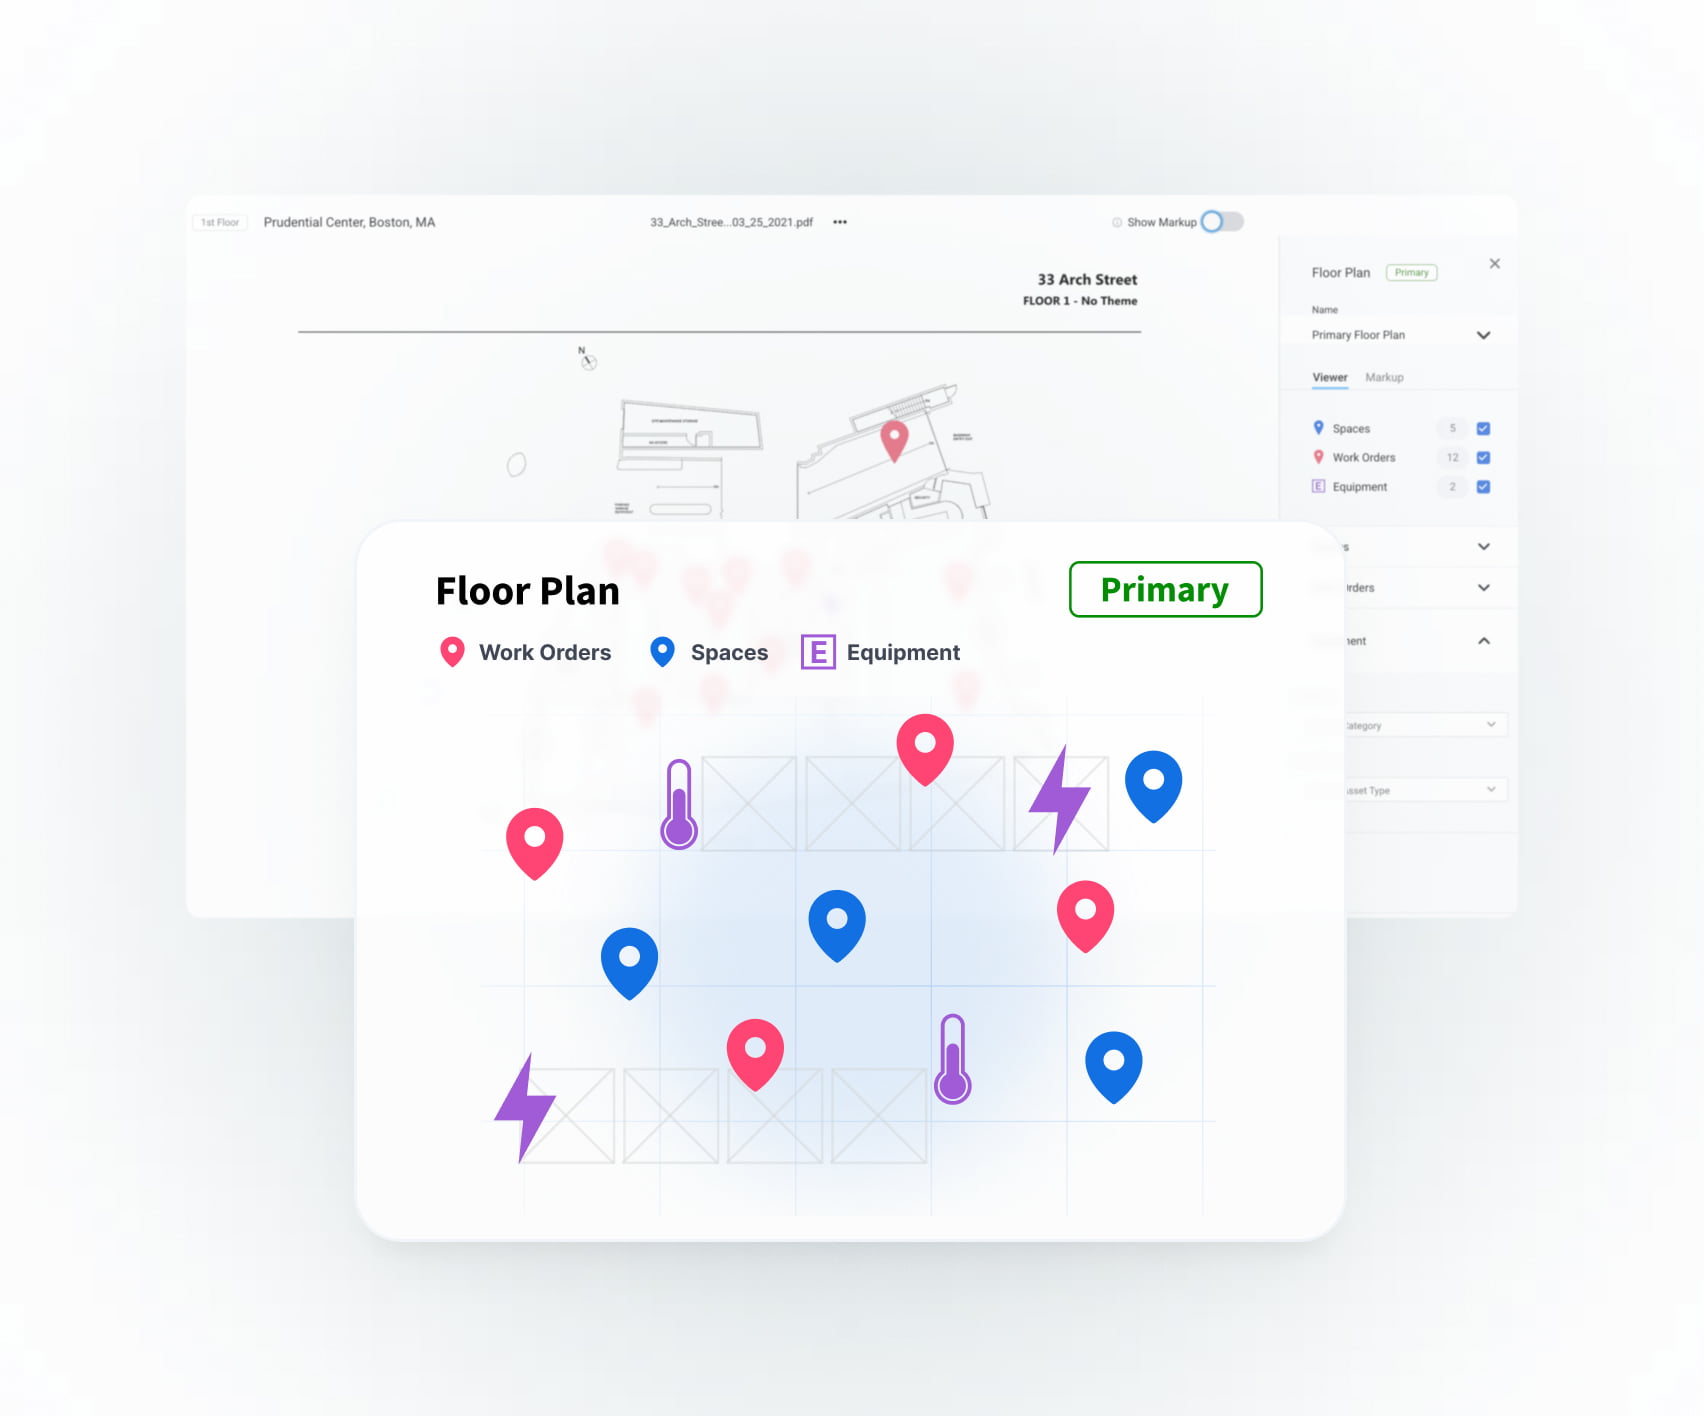
Streamline work orders and maintenance

Work order pins
Pin work orders to a precise floor, suite or location so requests are easier to find and faster to complete.
Key asset annotations
Tag equipment locations for safety assets like fire extinguishers, emergency generators and more directly on floor plans.
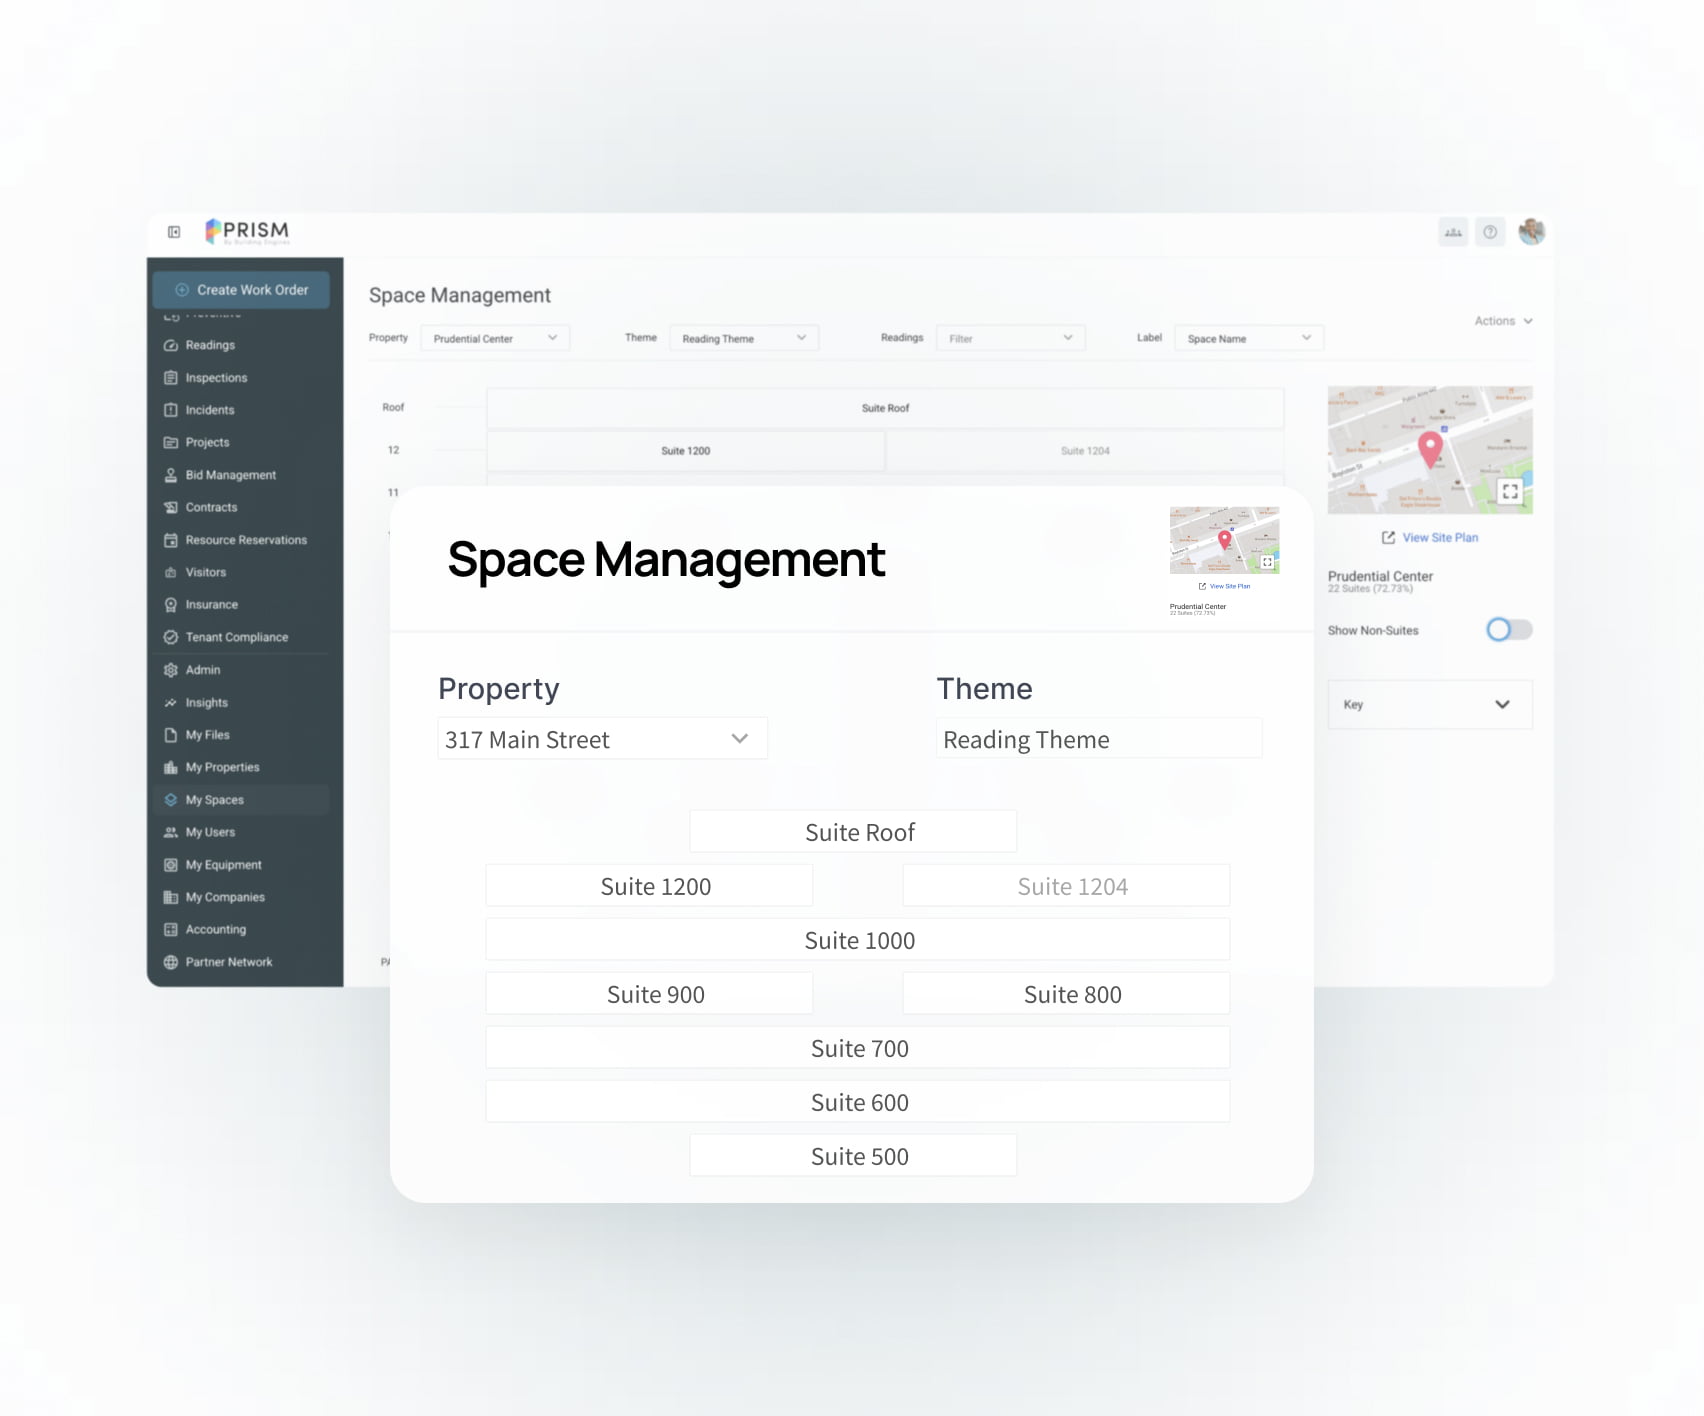
Enable greater cross-team collaboration

Floor plan library
Maintain a digital repository for current floor plans and share drawings with tenants, engineers and building staff.

Bring ideas to life
Let your team share ideas and visualize ‘what-if’ scenarios in any property with interactive annotations.

Frequently asked questions
What is space management software?
Space management software helps property teams store floor plans, track spaces, mark key assets and connect location details to daily operations.
How does Prism Plans help with work orders?
Teams can drop pins on digital floor plans so engineers can quickly see where a request is located.
Do teams need CAD experience to use it?
No. Prism Plans is built so property teams can access and share floor plans without relying on CAD tools.
Does it work on mobile?
Yes. Engineers can access floor plans through the Prism Mobile app, helping them complete work faster in the field.



Ready to see your buildings more clearly?
See how Prism space management software helps your team centralize floor plans, improve work order response and make better use of every square foot.